


Height Gauge 200 mm



Key information
Availability:Available from manufacturer — dispatch in 3 days
Shipping time:3 days
Shipping cost:From 3.29 Euro
catalog number:YT-72270
Availability:
EAN code:5906083122415
Product condition:New, originally packaged
Guarantee:24 months of consumer protection
Weight:2,45 kg
By purchasing this product, you will receive 446 points from us, which you can use for shopping in our store. This applies only to customers registered in our store.
- Product description
- Product reviews (0)
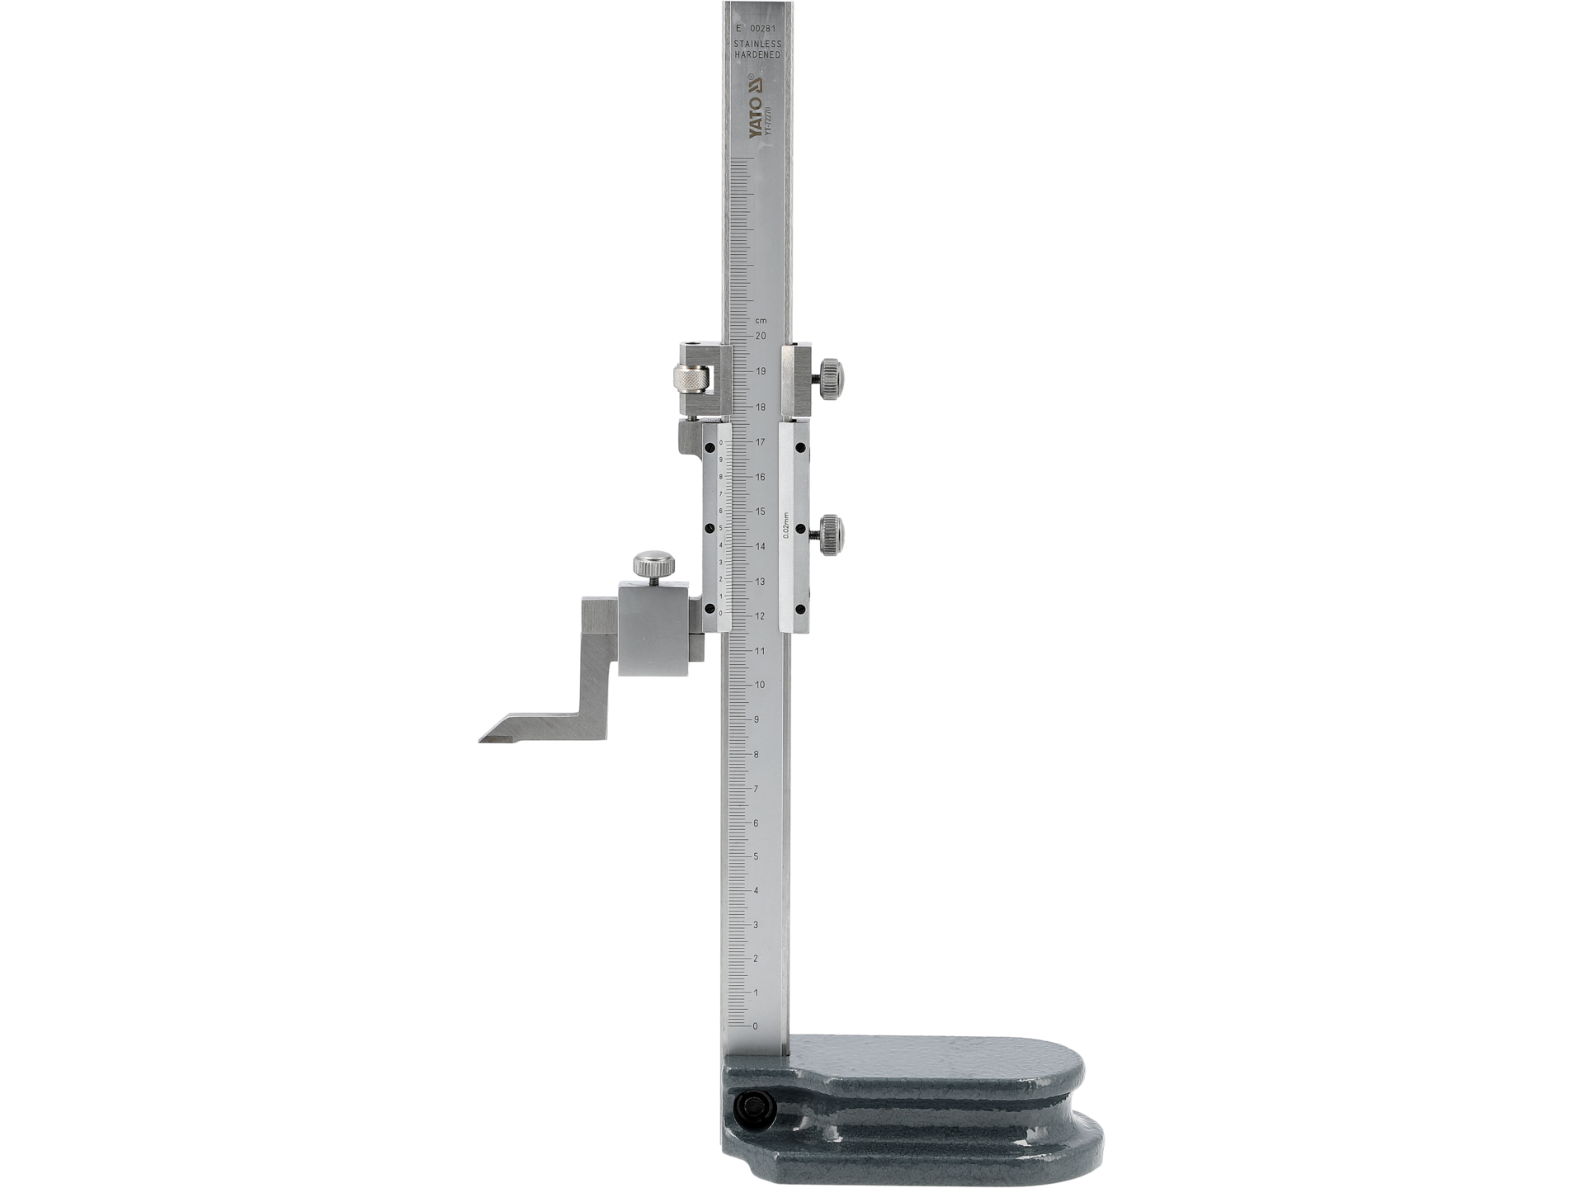
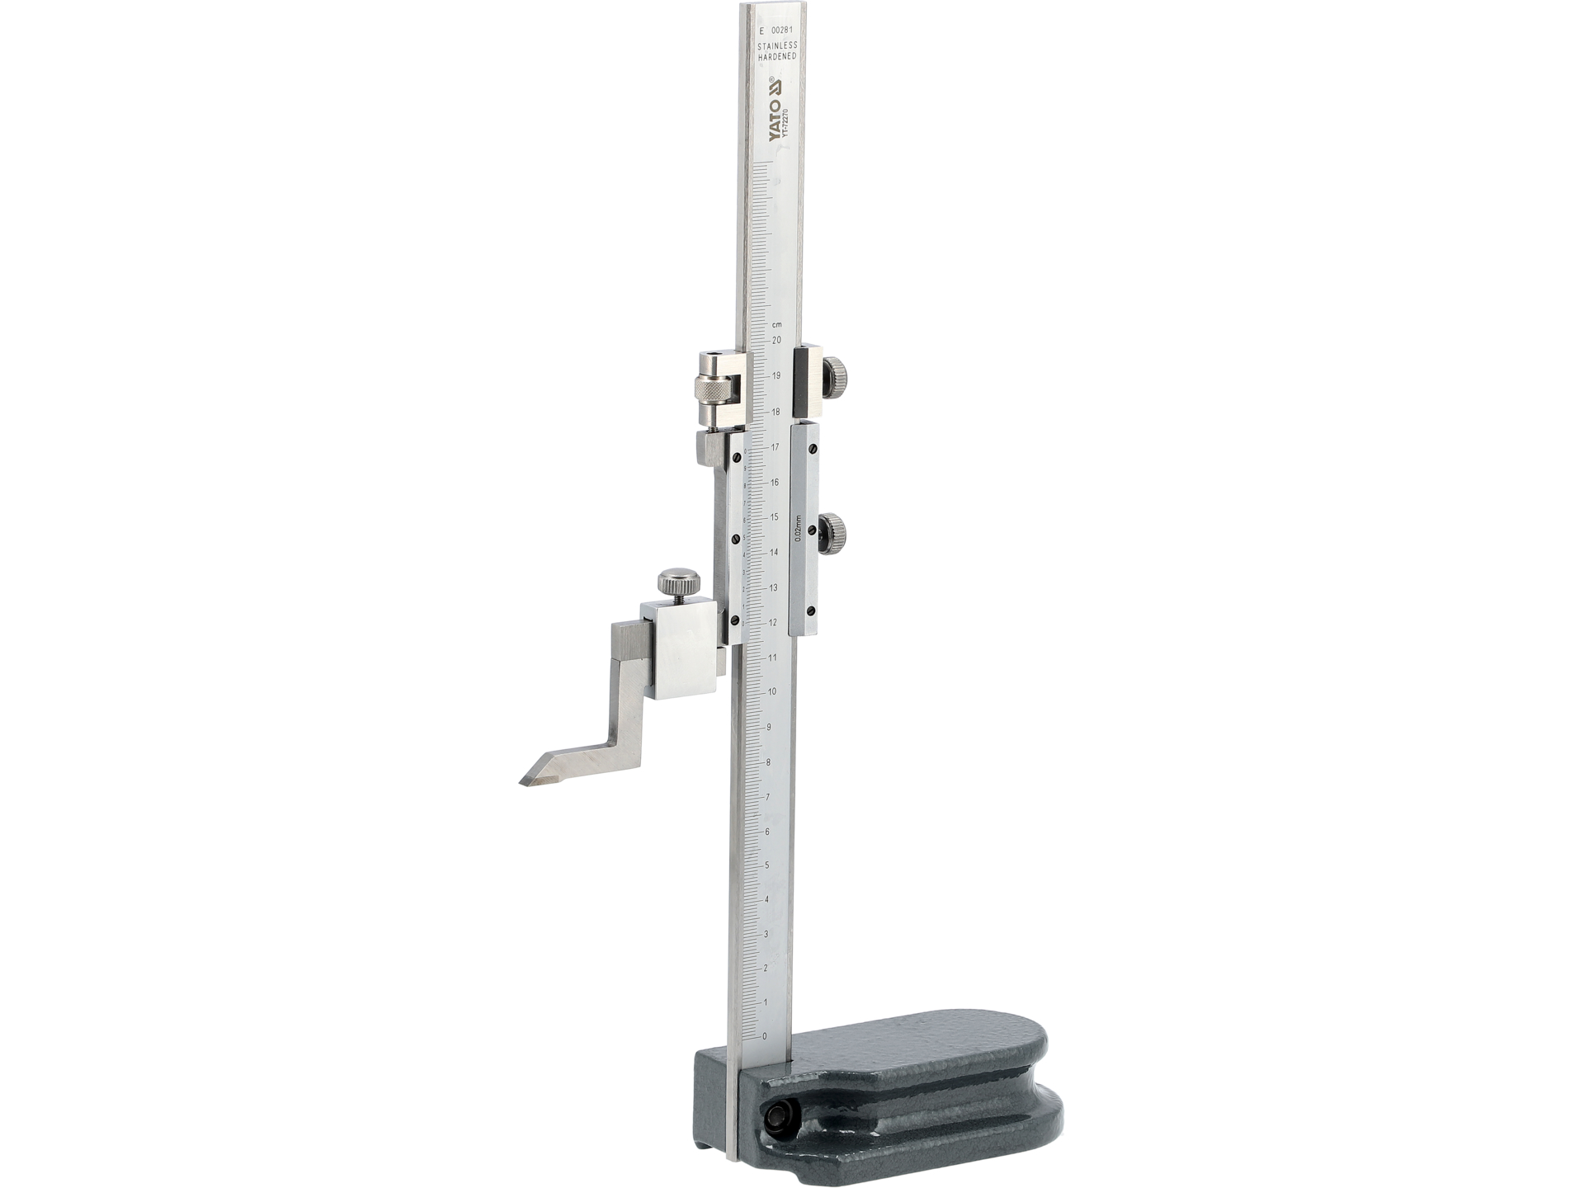

YATO YT-72270 Height Gauge 200 mm
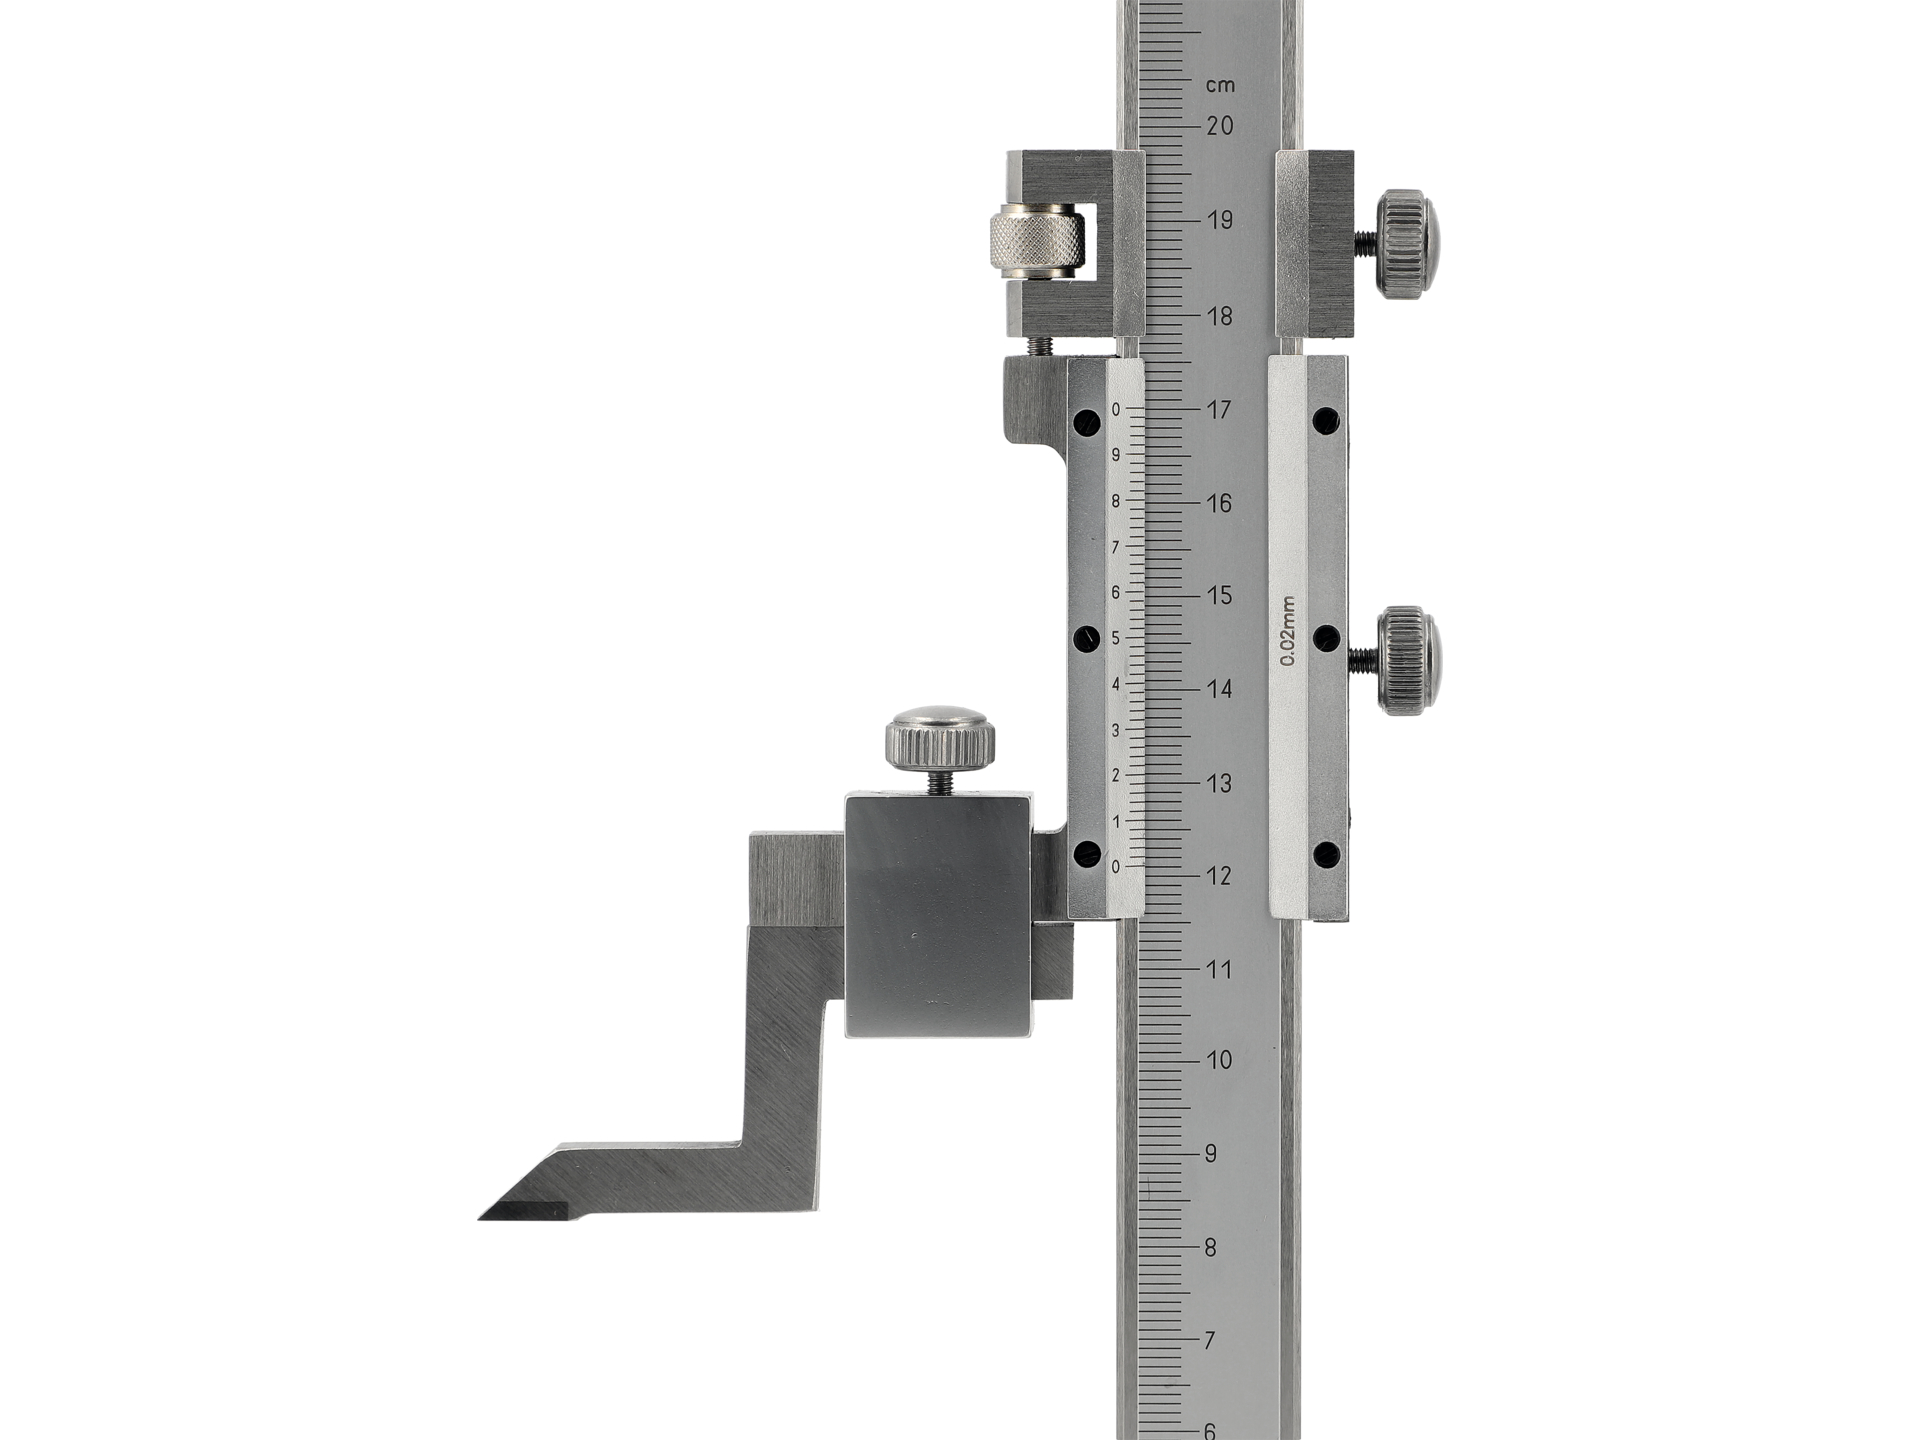
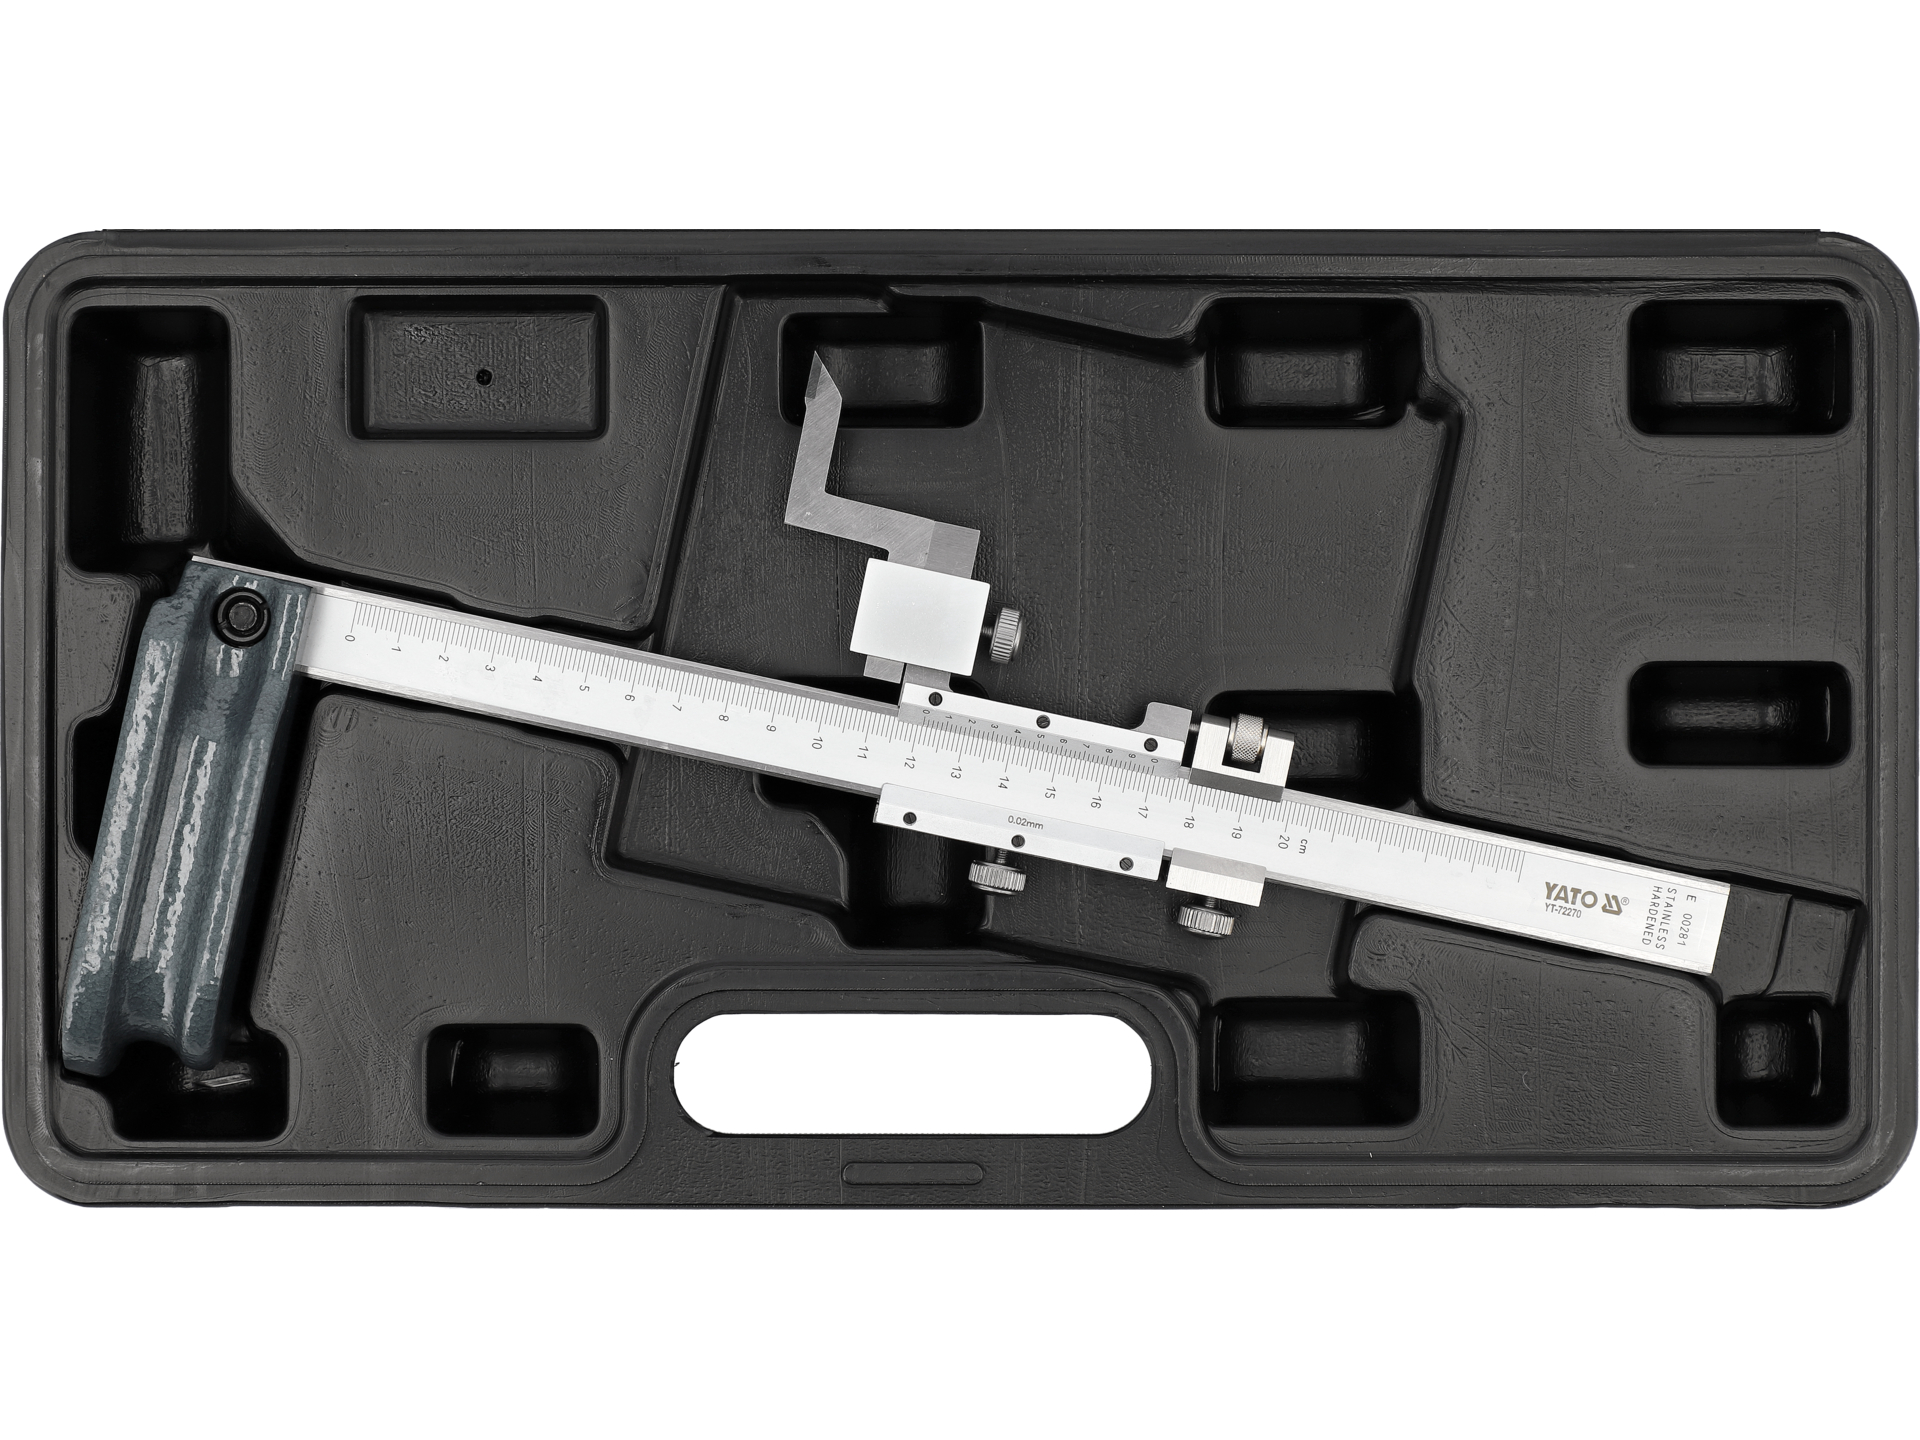
A measuring tool for accurate measurement of the height of components and for scribing lines on work surfaces. A mechanical height gauge with a measuring range of 0-200 mm, fitted with metric and imperial scales and made of stainless steel.
Features of the mechanical height gauge
Measuring accuracy ±0.02 mm
An error tolerance of ±0.02 mm represents the maximum deviation of a reading from the true value. This parameter is key when inspecting the quality of machined components, verifying dimensional conformity and carrying out workshop measurements that require high repeatability.
Reading resolution 0.01 mm
The smallest difference in value that can be read from the tool's scale. A resolution of 0.01 mm allows accurate measurement of components with tolerances in hundredths of a millimetre, typical of machining and dimensional inspection.
Stainless steel construction
The stainless steel body provides resistance to corrosion in a workshop environment, dimensional stability under temperature changes and mechanical durability. This material minimises deformation that could affect measurement accuracy.
Temperature range 5-40°C
The specified operating temperature range guarantees that metrological parameters are maintained. Outside this range, thermal deformation of the structural components is possible, which affects measurement accuracy. Standard workshop conditions fall within this range.
Technical specification
| Model | YT-72270 |
| Brand | YATO |
| Measuring range | 0-200 mm |
| Measuring accuracy | ±0.02 mm (±0.001") |
| Reading resolution | 0.01 mm (0.0005") |
| Scale type | Mechanical (metric and imperial scales) |
| Body material | Stainless steel |
| Operating temperature range | 5-40°C |
Practical applications of the height gauge
- Measuring the height of components on a surface plate or machine table
- Scribing lines parallel to a reference surface
- Dimensional inspection of machined parts in engineering workshops
- Verification of dimensional conformity in measurement laboratories
- Setting cutting tools on machine tools
- Marking out assembly marks on structural components
- Checking the parallelism and flatness of surfaces
- Measurements in quality control processes during series production
How to use a mechanical height gauge
Place the height gauge on a stable, flat reference surface (surface plate, machine table). Before measuring, check the zero setting of the tool. Take readings perpendicular to the scale to avoid parallax error. After use, clean the tool and protect it from moisture. Verify its accuracy periodically using length standards.
Commercial information
Nobody has written a review for this product yet. Be the first to write a review.
Write a review for this product and you will receive 100 points from us that you can use for shopping in our store. This applies only to customers logged in and registered in our store.
Only registered customers can write product reviews. If you have an account in our store, log in to it, if not, create a free account and write a review.
