


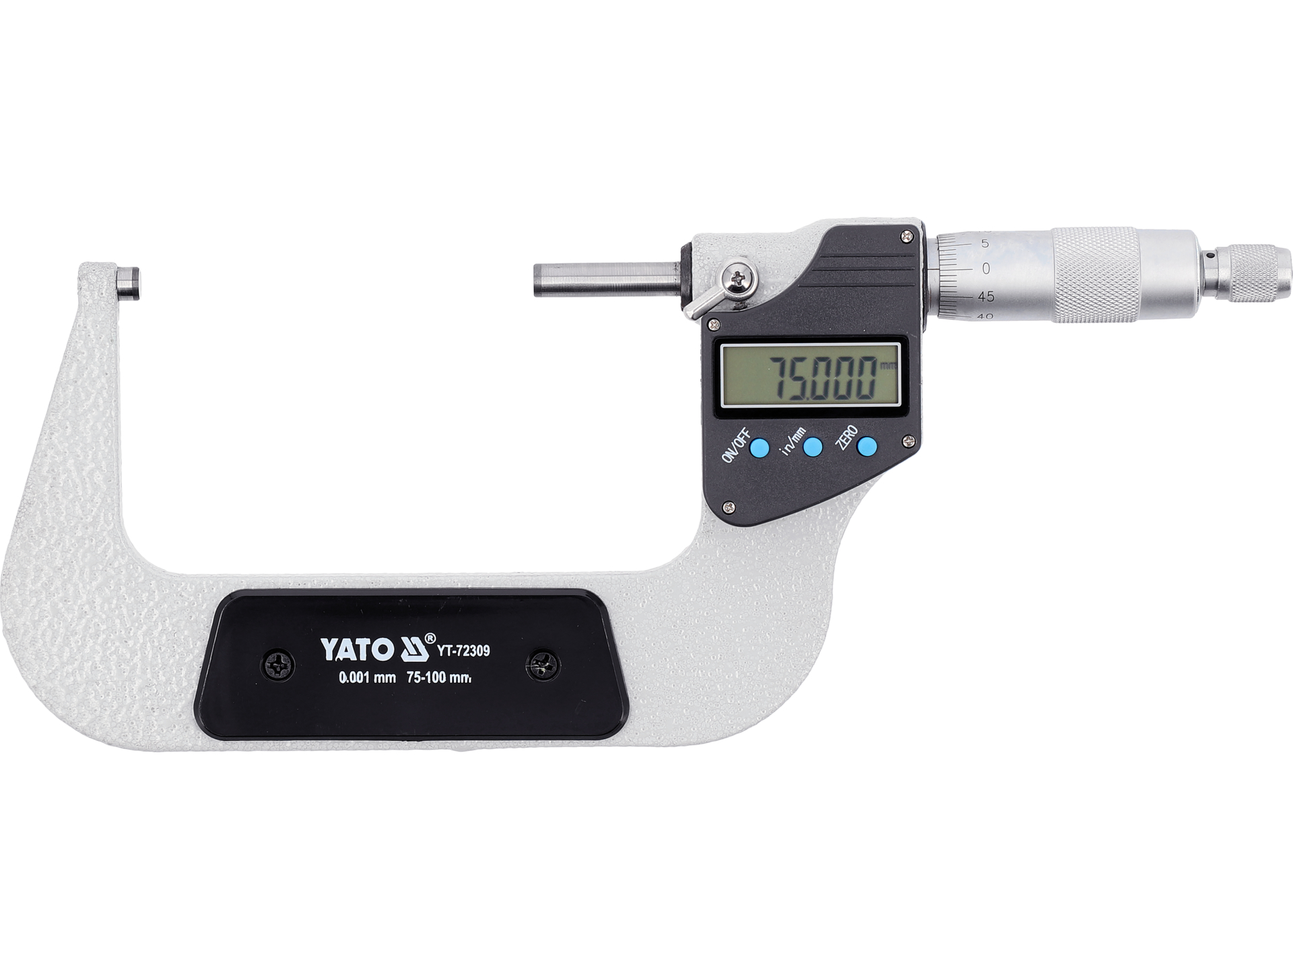
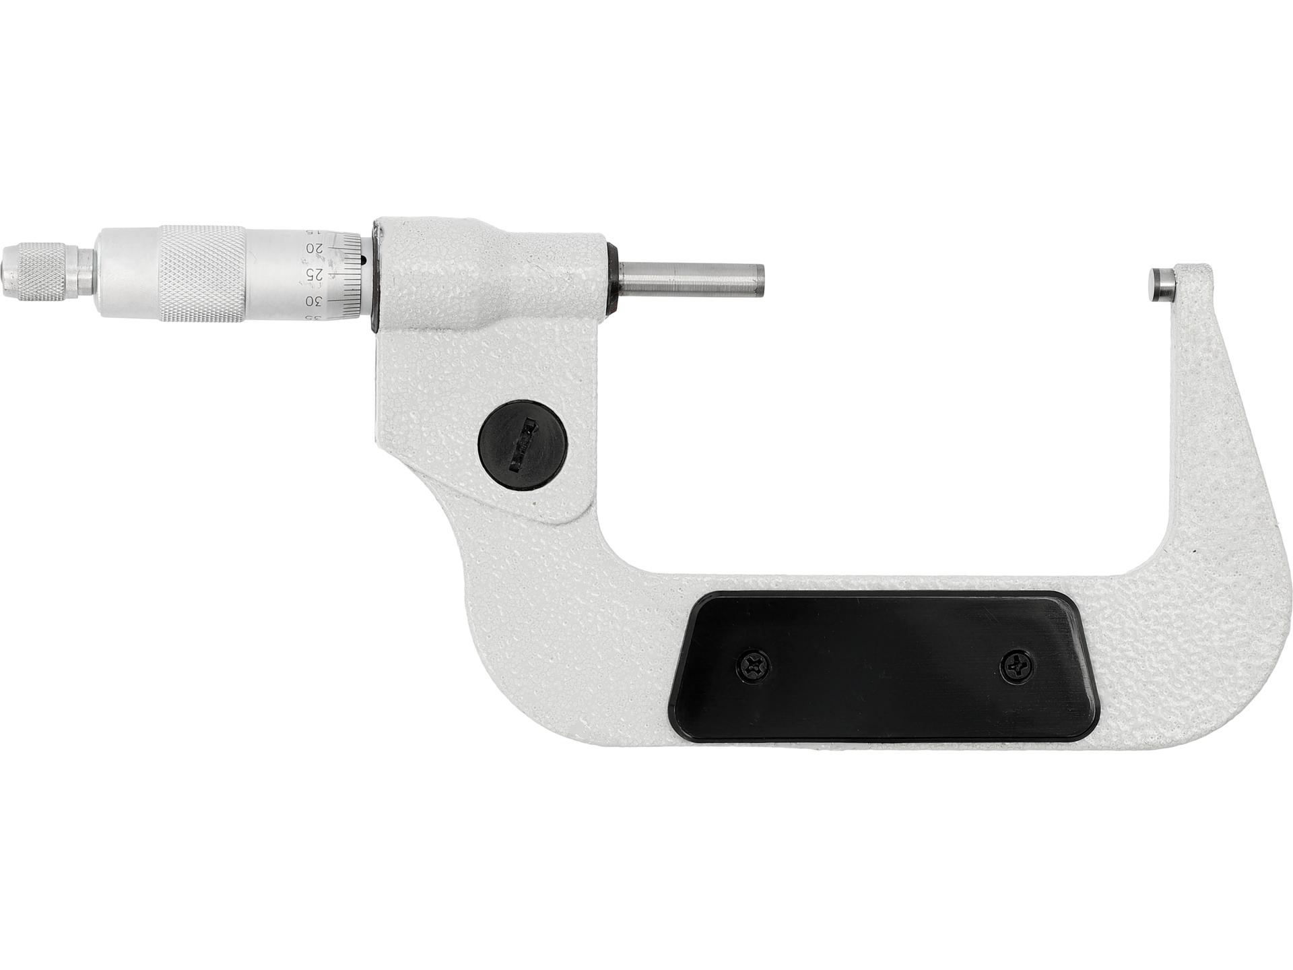
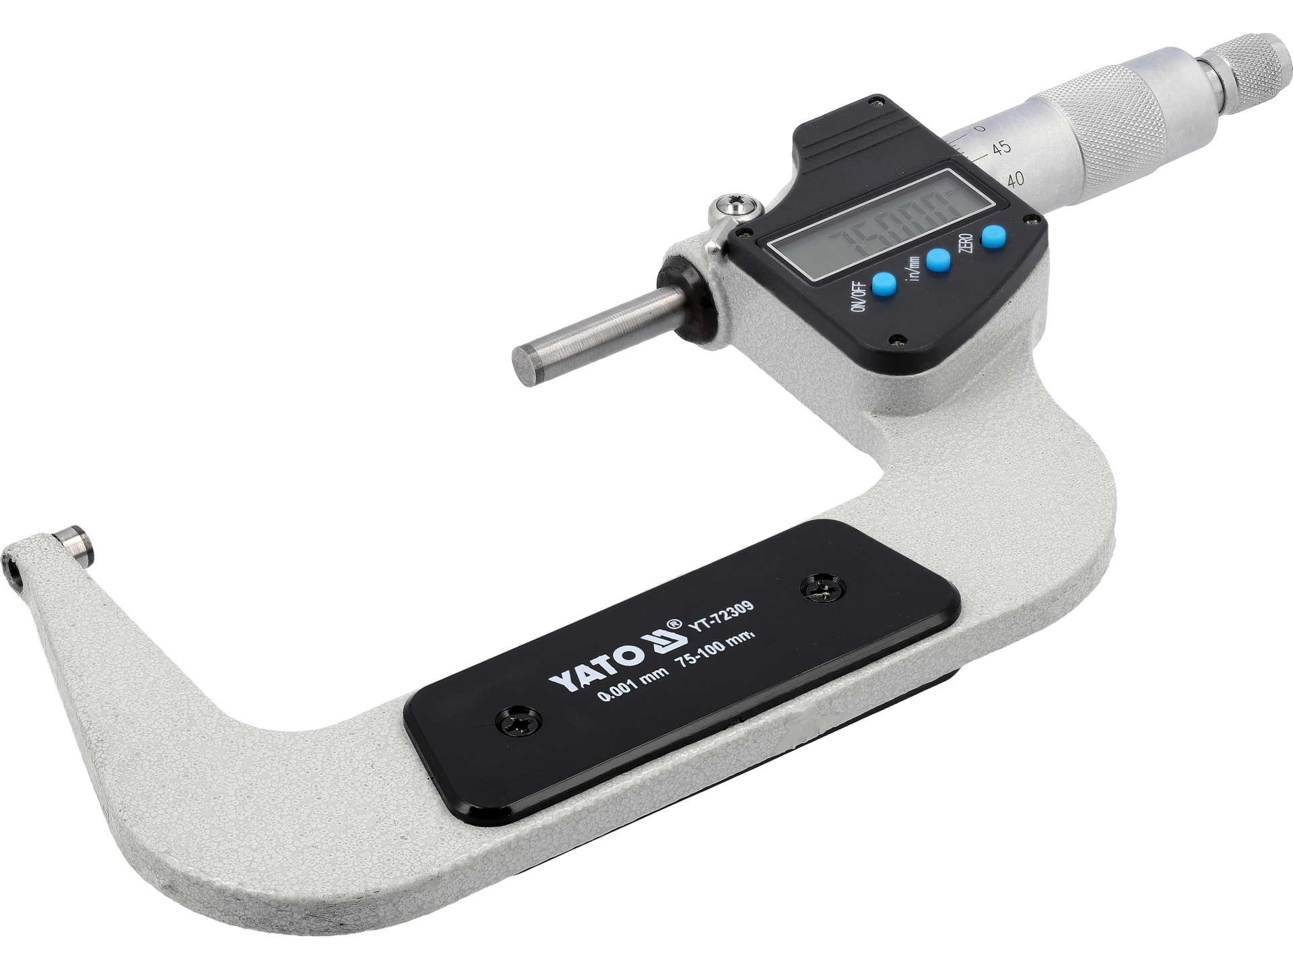
YATO Digital External Micrometer 75-100mm

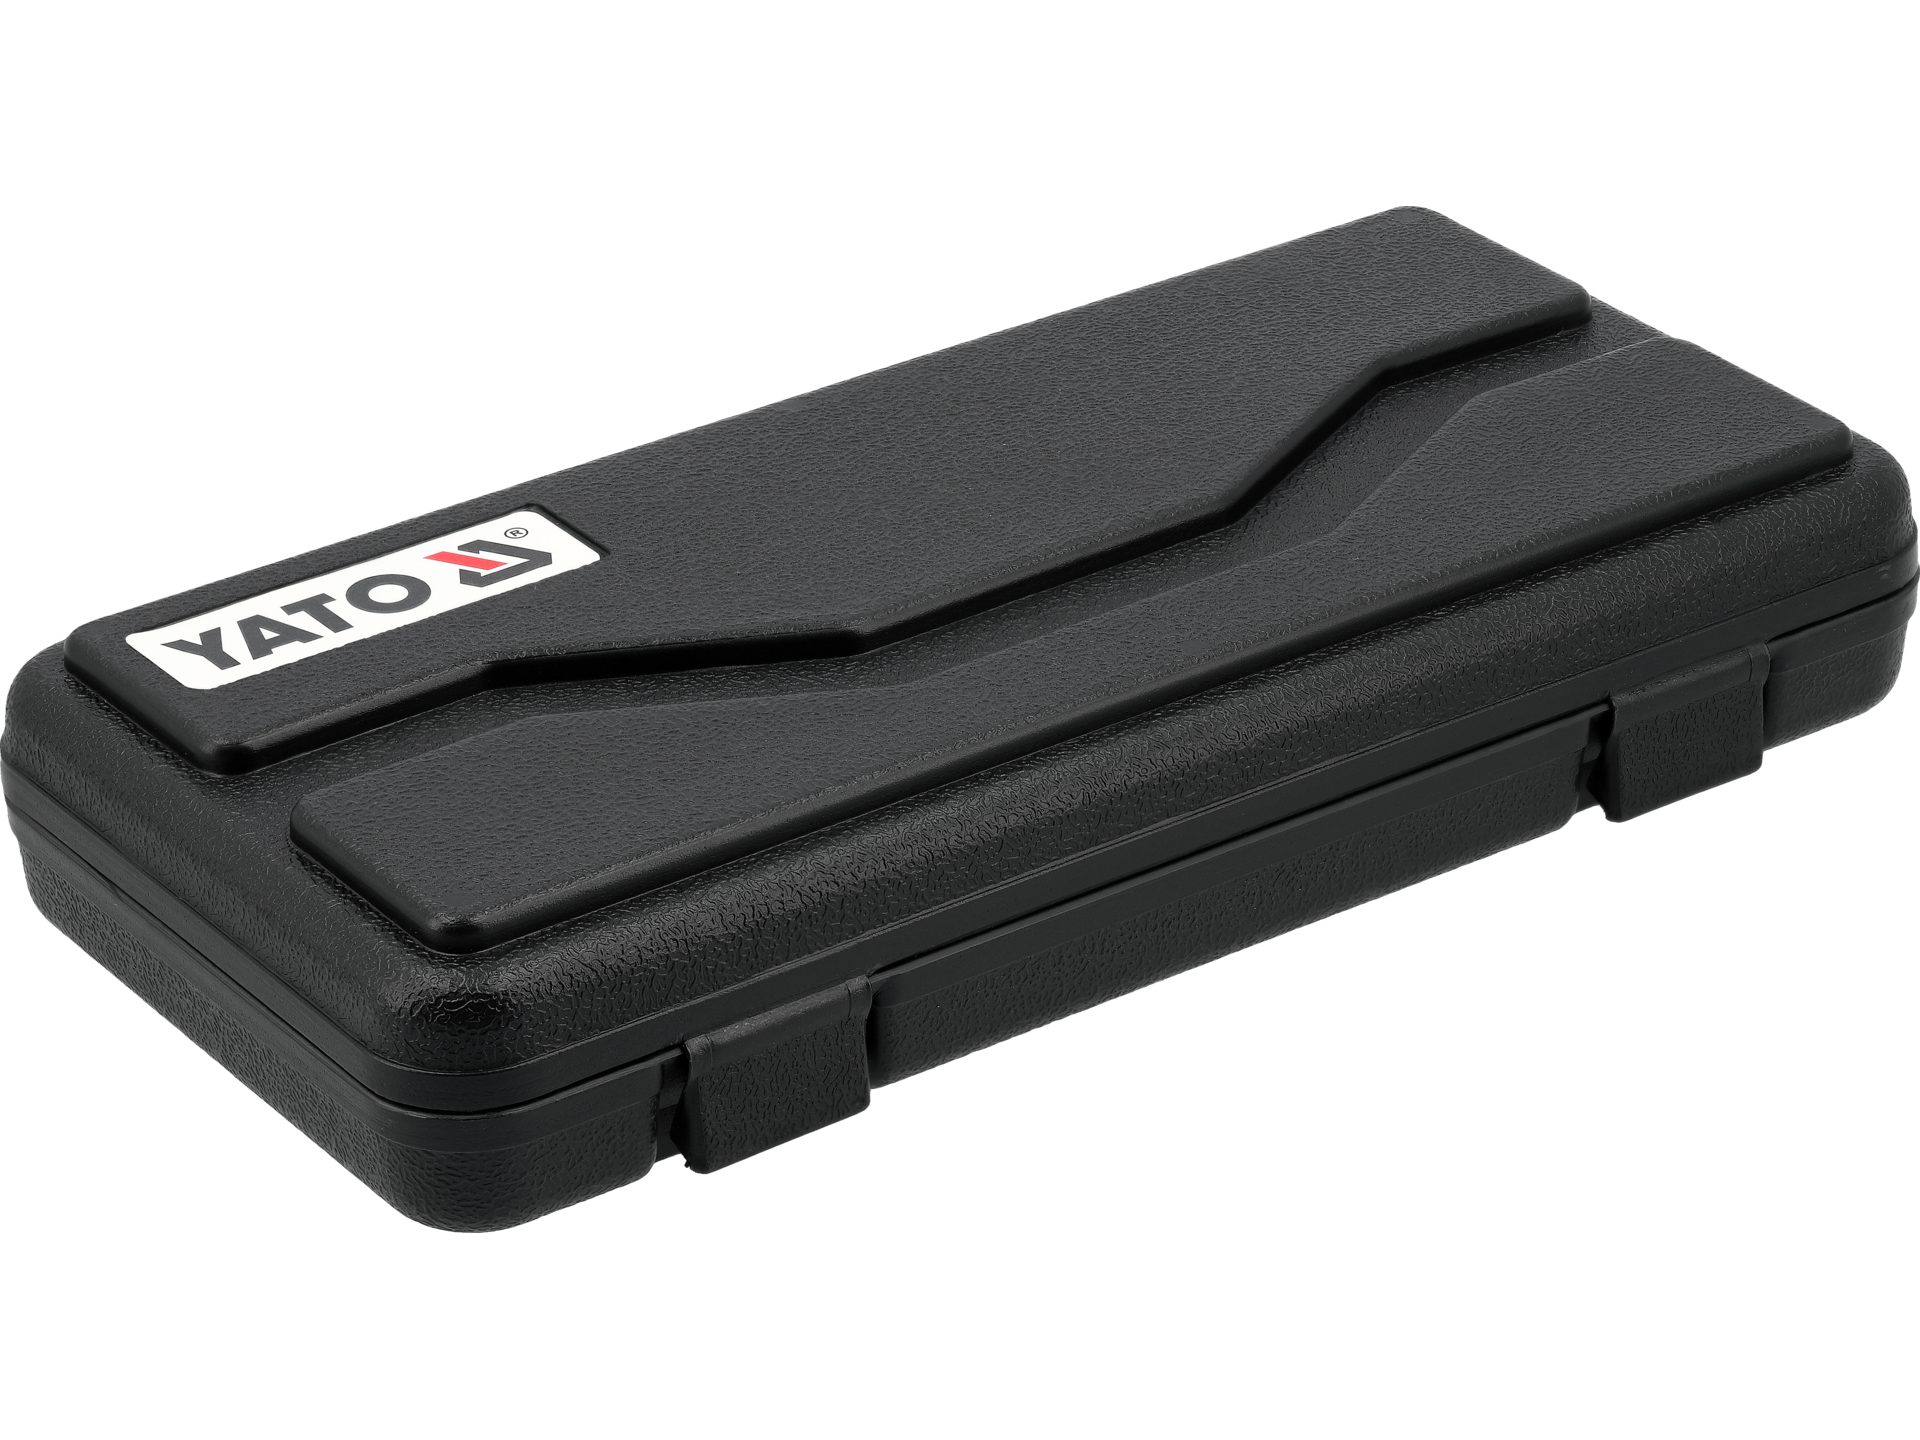


Key information
Availability:In stock (ready to ship)
Shipping time:immediately
Shipping cost:From 3.29 Euro
catalog number:YT-72309
Availability:
EAN code:5906083122378
Product condition:New, originally packaged
Guarantee:24 months of consumer protection
Weight:1,00 kg
By purchasing this product, you will receive 731 points from us, which you can use for shopping in our store. This applies only to customers registered in our store.
- Product description
- Product reviews (0)
YATO Digital External Micrometer 75-100mm YT-72309
A precision measuring instrument for determining the external dimensions of mechanical components in the 75-100 mm range. The digital micrometer with LCD display allows measurements with a resolution of 0.001 mm and an accuracy of ±0.002 mm, delivering repeatable results in both workshop and laboratory conditions.
Features of the digital micrometer
0.001 mm resolution
The micrometer registers dimensional changes down to 1 micrometre (0.001 mm), which is roughly 1/100 the diameter of a human hair. This parameter defines the smallest value the instrument can display, enabling the inspection of components with tight dimensional tolerances.
Measuring accuracy ±0.002 mm
The maximum measuring error does not exceed 2 micrometres across the entire working range. This means that when measuring a component with a nominal dimension of 90 mm, the actual dimension lies between 89.998 and 90.002 mm. A key parameter for quality control in mass production.
LCD display with unit conversion
The electronic display provides an instant reading of the result without the need to read mechanical scales. The mm/inch switching function allows you to work with technical documentation drawn up in different measurement systems, with no need for conversion.
GCr15 bearing steel
The micrometer is made from high-hardness chrome steel (58-62 HRC after hardening), resistant to wear and deformation. It ensures the dimensional stability of the spindle and anvil, which translates into maintained measuring accuracy over a long service life.
Technical specification
| Model | YT-72309 |
| Brand | YATO |
| Micrometer type | Digital external (Type A) |
| Measuring range | 75-100 mm |
| Resolution | 0.001 mm / 0.00005" |
| Measuring accuracy | ±0.002 mm / ±0.0001" |
| Material | GCr15 bearing steel |
| Display | Electronic LCD |
| Power supply | 1.55 V battery (SR44 type) |
| Operating temperature | 5-40°C |
| Storage temperature | -20°C to +60°C |
| Additional functions | mm/inch conversion, zero reset, data output, auto power-off |
Applications of the 75-100 mm micrometer
- Dimensional inspection of shafts and bearing journals in industrial engineering
- Measuring the wall thickness of pipes and bushes in the 75-100 mm range
- Verification of dimensions after machining (turning, milling, grinding)
- Quality control of components in the automotive and machinery industries
- Laboratory measurements requiring electronic documentation of results
- Calibration and verification of other measuring instruments
- Measuring the external diameters of parts in mass production
- Checking dimensional tolerances in ISO-certified processes
Functions of the digital micrometer
Zero reset
This function lets you set any position as a reference point (zero). It is useful for differential measurements, where the deviation from the nominal value rather than the absolute dimension is of interest. It speeds up the inspection of batches of components with the same nominal dimension.
Data output
The ability to transmit measurement results to a computer or recording system eliminates transcription errors and enables automatic data archiving. The function is required in quality management systems compliant with ISO 9001, where full measurement documentation is required.
Auto power-off
The micrometer switches off after a period of inactivity, extending battery life. Typical operating time on a single SR44 battery is 1-2 years at standard intensity of use (several dozen measurements a day).
Use and maintenance
Before taking a measurement, check that the measuring faces of the micrometer and the component being measured are clean. Contamination only a few micrometres thick can significantly affect the result. The measurement is taken by turning the ratchet stop, which applies a constant measuring force of around 5-10 N, eliminating errors caused by excessive pressure.
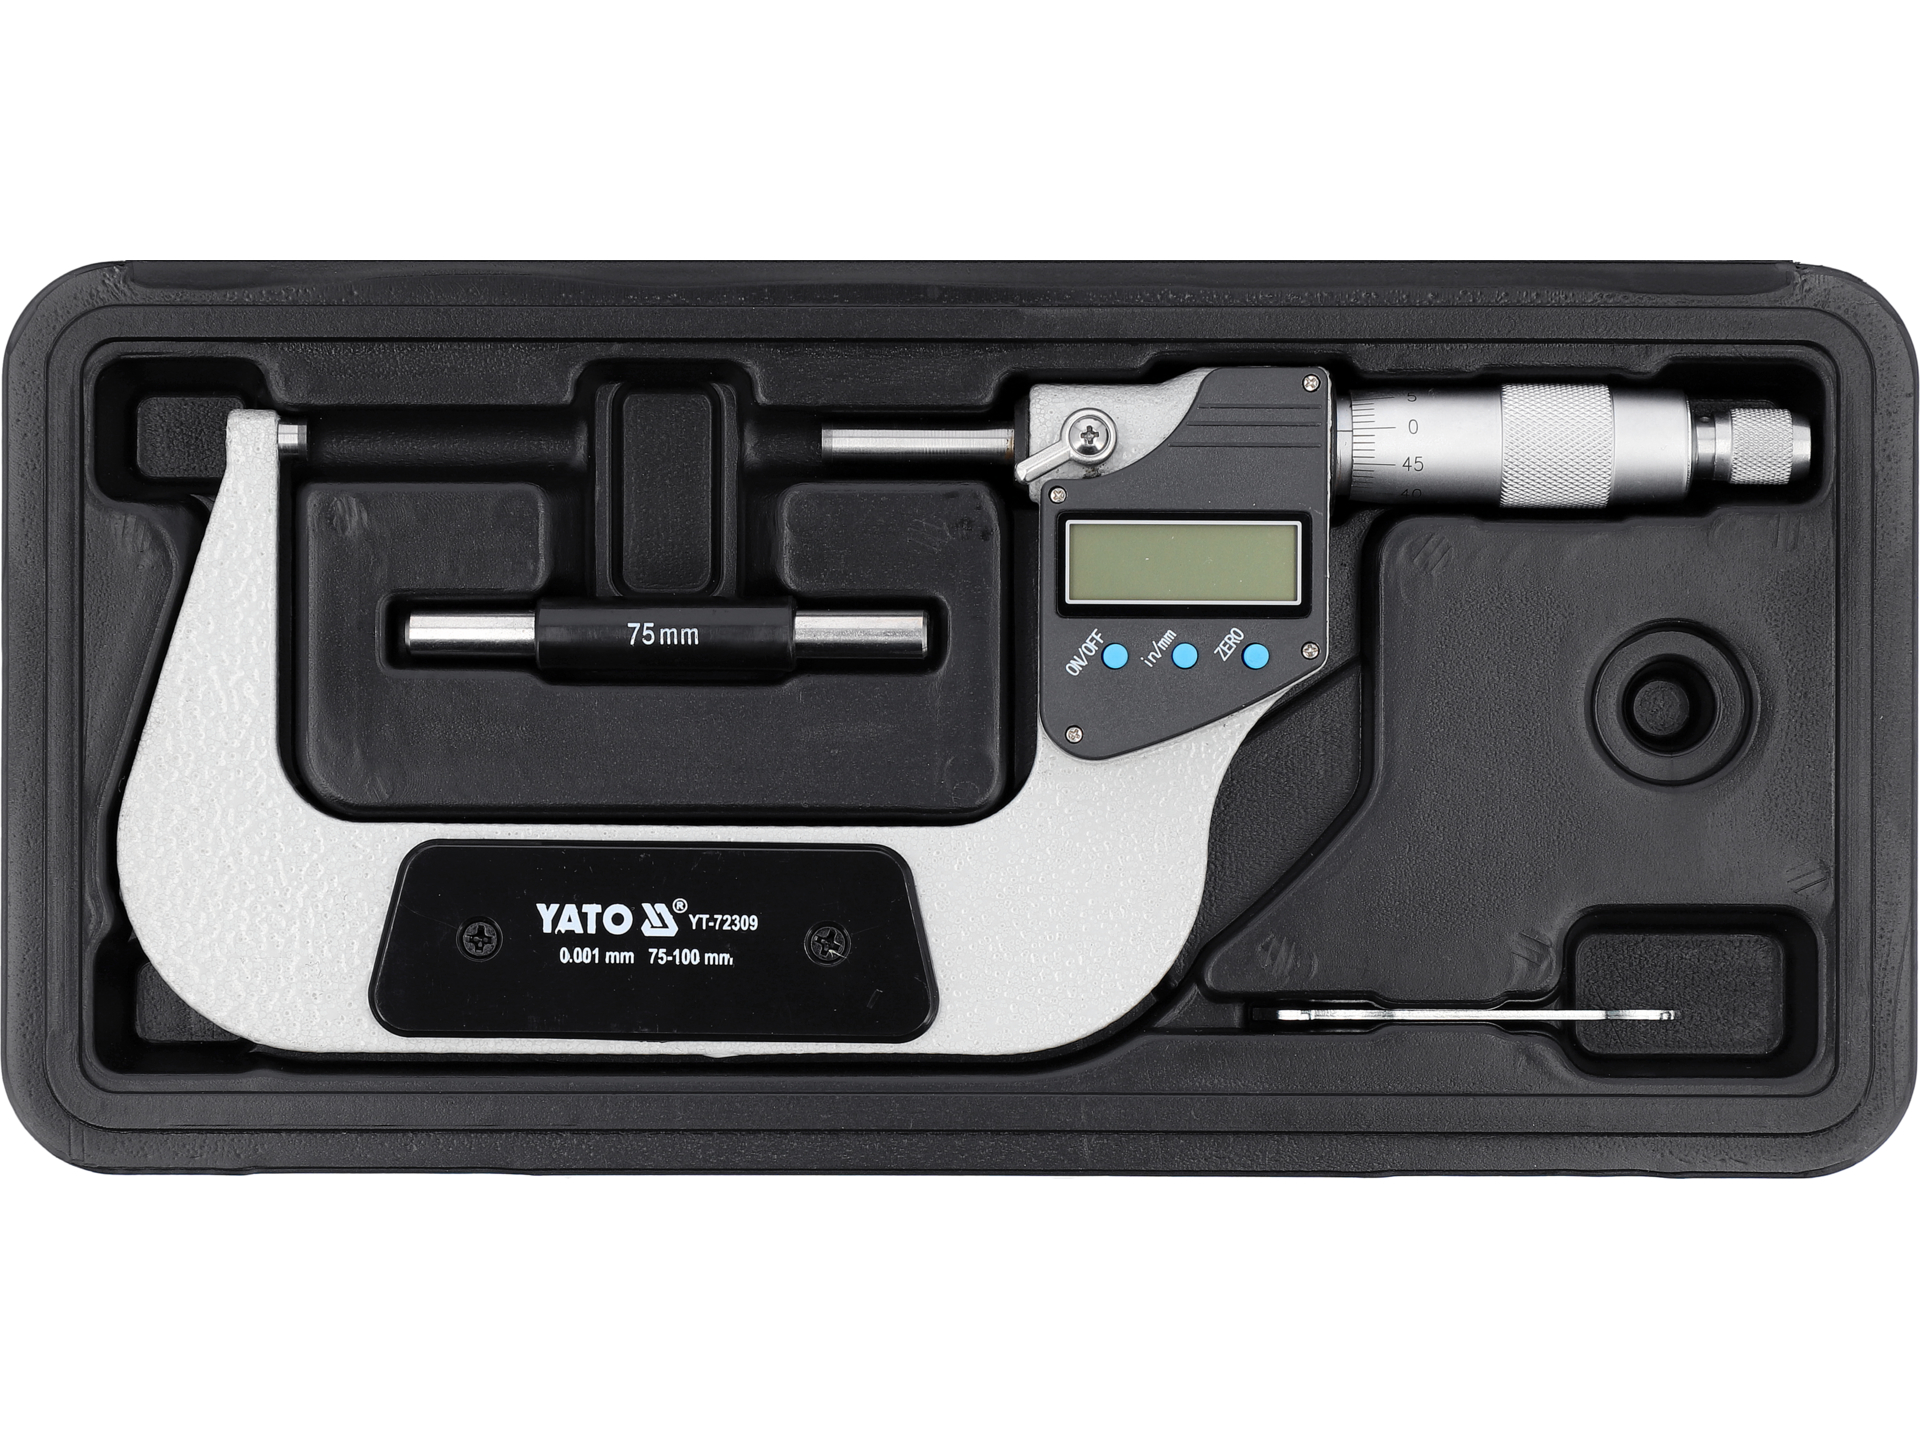
Store the micrometer in its protective case at a temperature of 5-40°C and a relative humidity below 80%. If the instrument is not going to be used for a prolonged period, remove the battery. Protect the measuring faces with a thin film of protective oil, avoiding greases containing resins, which can leave deposits.
The micrometer should be calibrated every 12 months or after 10,000 measurements, depending on intensity of use and the requirements of the quality system. The calibration standard should fall in the middle part of the measuring range (for the 75-100 mm model, ideally 87.5 mm).
Operating conditions
Ambient temperature affects the dimensions of both the micrometer and the component being measured. Measurement standards recommend taking precision measurements at the reference temperature of 20°C. When measuring at other temperatures (within the 5-40°C range), the thermal expansion of the materials must be taken into account, particularly when inspecting components with tight tolerances.
Commercial information
Nobody has written a review for this product yet. Be the first to write a review.
Write a review for this product and you will receive 100 points from us that you can use for shopping in our store. This applies only to customers logged in and registered in our store.
Only registered customers can write product reviews. If you have an account in our store, log in to it, if not, create a free account and write a review.
