


Engineer's Square with Base 75x50 mm



Key information
Availability:In stock (ready to ship)
Shipping time:immediately
Shipping cost:From 3.29 Euro
catalog number:YT-70760
Availability:
EAN code:5906083114083
Product condition:New, originally packaged
Guarantee:24 months of consumer protection
Weight:0,12 kg
By purchasing this product, you will receive 40 points from us, which you can use for shopping in our store. This applies only to customers registered in our store.
- Product description
- Product reviews (0)
- Purchase history (3)
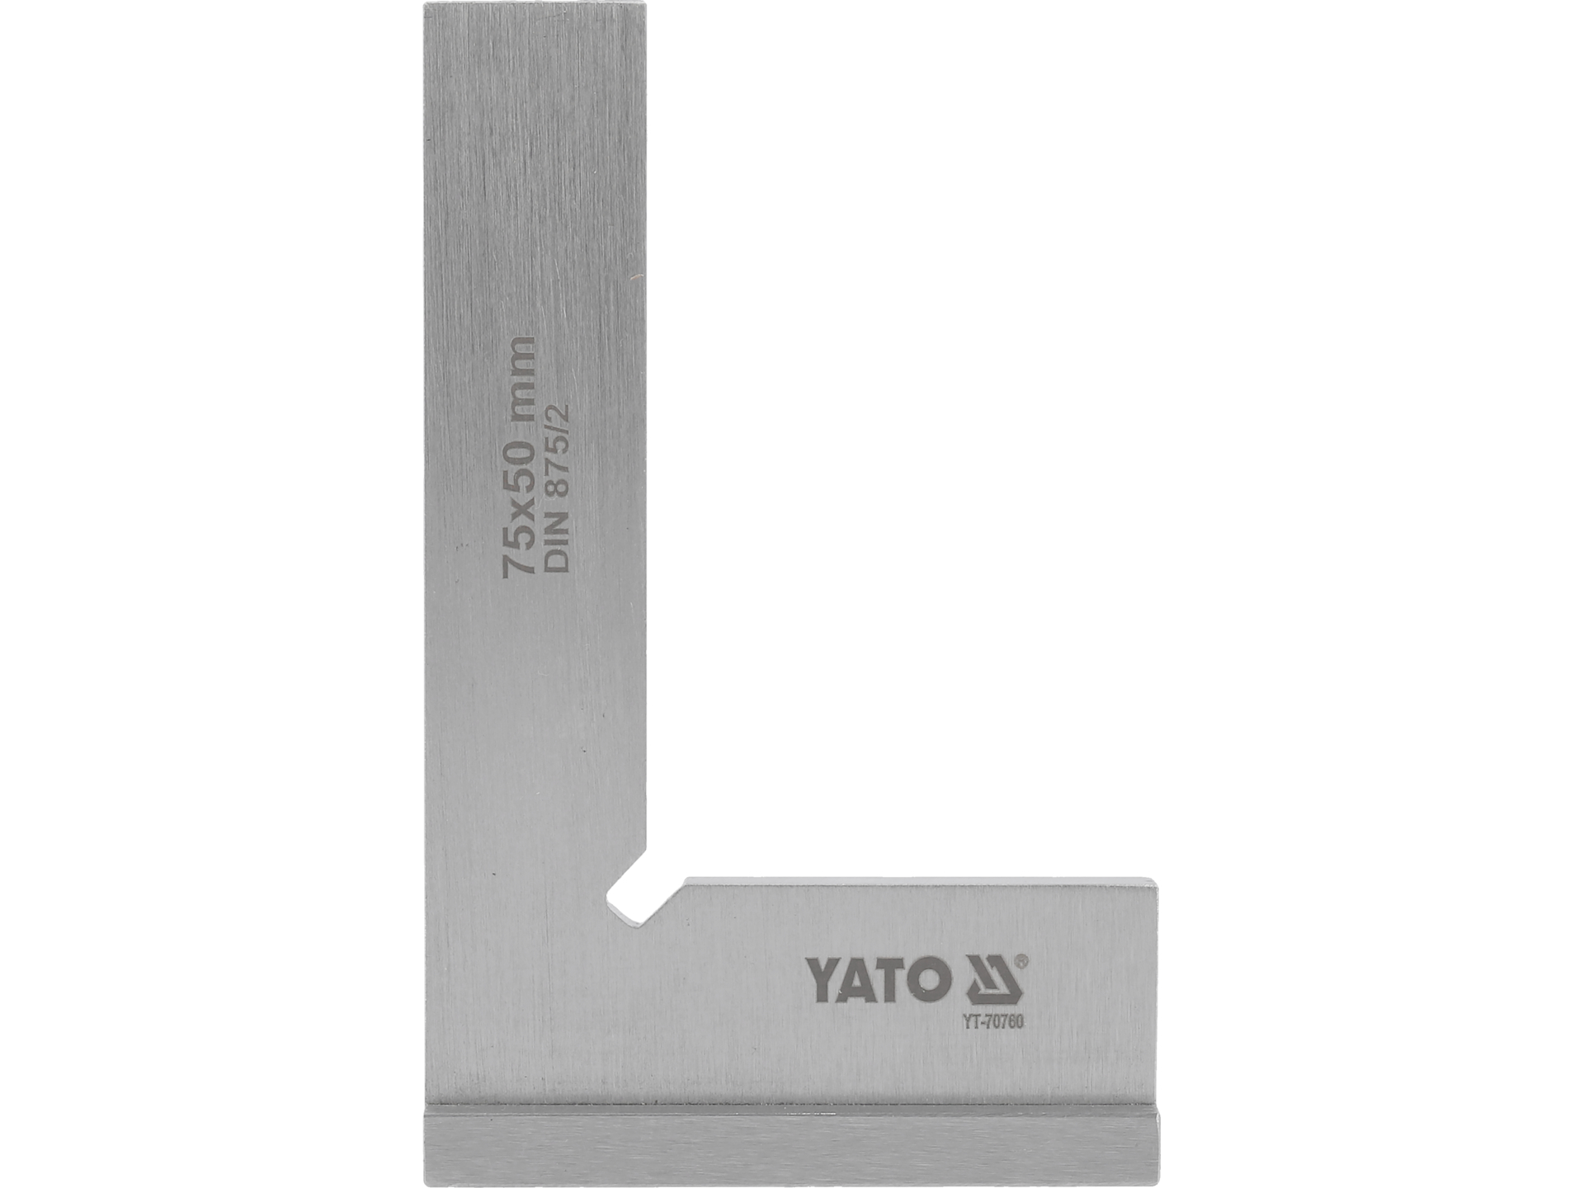
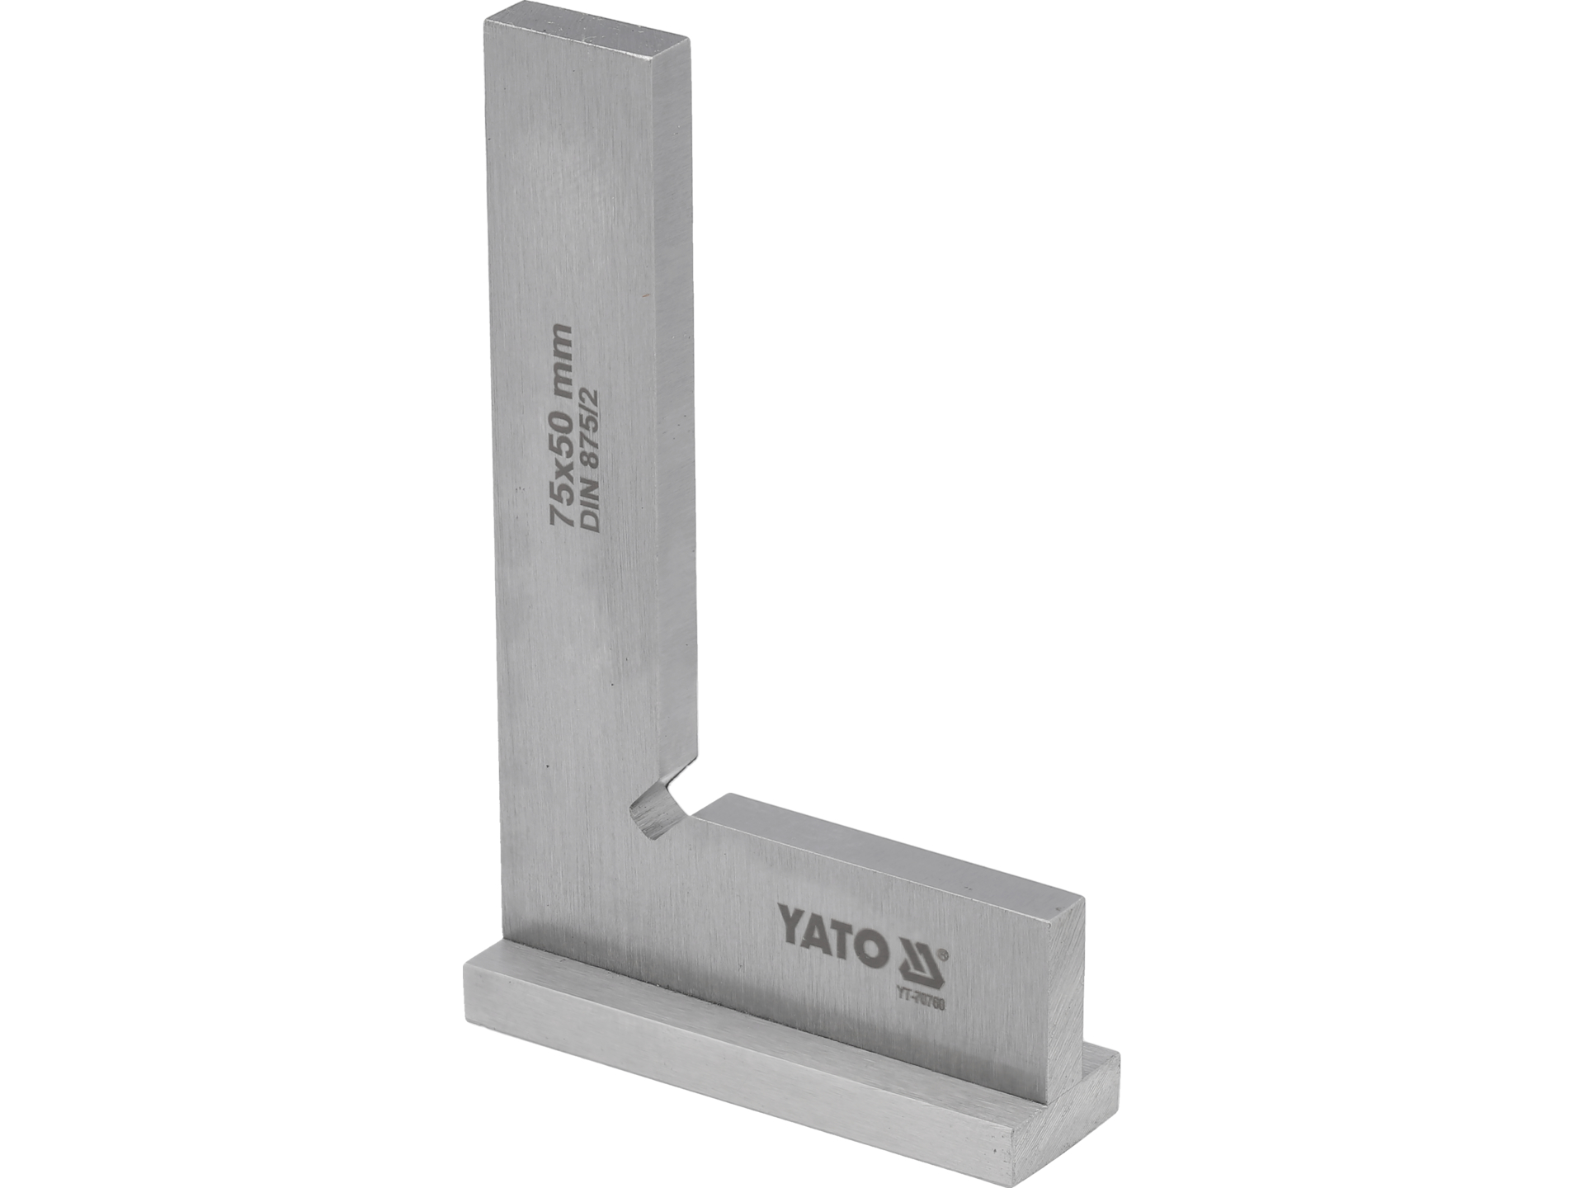
Engineer's Square with Base 75x50 mm YATO YT-70760

A precision measuring tool for checking and marking out right angles in metalworking, woodworking and construction. Made from C45 carbon steel to DIN 875/II, fitted with a sturdy base secured with two screws.
Features of the engineer's square with base
C45 carbon steel to DIN 875/II
A material with elevated hardness and resistance to deformation. The DIN 875/II standard specifies accuracy tolerances for workshop-grade squares, ensuring repeatable measurements in industrial conditions. C45 steel has a carbon content of 0.42-0.50%, which guarantees the durability of the measuring edges.
Ground and polished surface
The finishing process removes micro-irregularities that could otherwise affect how accurately the square sits against the surface being measured. Polishing makes contaminants easier to remove and protects against corrosion, extending the tool's service life in a workshop environment.
Base secured with two screws
The base design increases stability during measurement – it stops the square from tipping and allows it to rest securely against the edge of the workpiece. The screwed fixing allows for adjustment or replacement of the base should the reference surface wear.
Dimensions 75x50 mm
Arms measuring 75 and 50 mm strike a balance between portability and functionality. This size works well for measuring medium-sized components, while still fitting into a standard portable tool box.
Technical specification
| Model | YT-70760 |
| Manufacturer | YATO |
| Arm dimensions | 75x50 mm |
| Material | C45 carbon steel |
| Manufacturing standard | DIN 875/II |
| Measuring angle | 90° (right angle) |
| Surface finish | Ground and polished |
| Base type | Secured with two screws |
Applications of the engineer's square
- Checking the squareness of edges in steel and aluminium structures
- Marking out perpendicular lines on sheet metal and profiles
- Checking angles in welded joints before and after welding
- Measuring right angles on wooden components during woodworking
- Verifying the squareness of walls and edges in bricklaying
- Setting cutting tools relative to machine axes
- Quality control in the mass production of mechanical components
- Establishing reference points during the assembly of structures
DIN 875/II – what it means for the user
The DIN 875 standard classifies squares into three accuracy grades: 00 (laboratory), 0 (inspection) and II (workshop). Grade II permits deviations of up to 0.04 mm over a length of 100 mm, which is sufficient for most workshop and on-site applications. Grade II squares are the optimum choice for work requiring repeatable accuracy without the need for metrological calibration.
Use and maintenance
Before first use, remove the protective coating from the measuring surfaces with white spirit or a degreaser. When in use, hold the square by the arms, avoiding excessive pressure that could cause deformation.
After each use, clean the measuring surfaces of swarf, dust and other contaminants, then protect them with a thin film of machine oil. The square should be stored in a dry place, away from sources of moisture and corrosive substances. Do not use the tool as a hammer or lever – this can permanently damage the right angle.
Regular accuracy checks involve checking the right angle against a verified reference or a second square. If deviations exceeding the standard are found, the tool should be withdrawn from use or sent to a specialist for reconditioning.
Commercial information
Nobody has written a review for this product yet. Be the first to write a review.
Write a review for this product and you will receive 100 points from us that you can use for shopping in our store. This applies only to customers logged in and registered in our store.
Only registered customers can write product reviews. If you have an account in our store, log in to it, if not, create a free account and write a review.
Client: Ja...er,date of purchase 15-04-2026 17:08
Client: Da...cz,date of purchase 04-04-2026 14:55
Client: Pi...ek,date of purchase 03-10-2025 00:48
